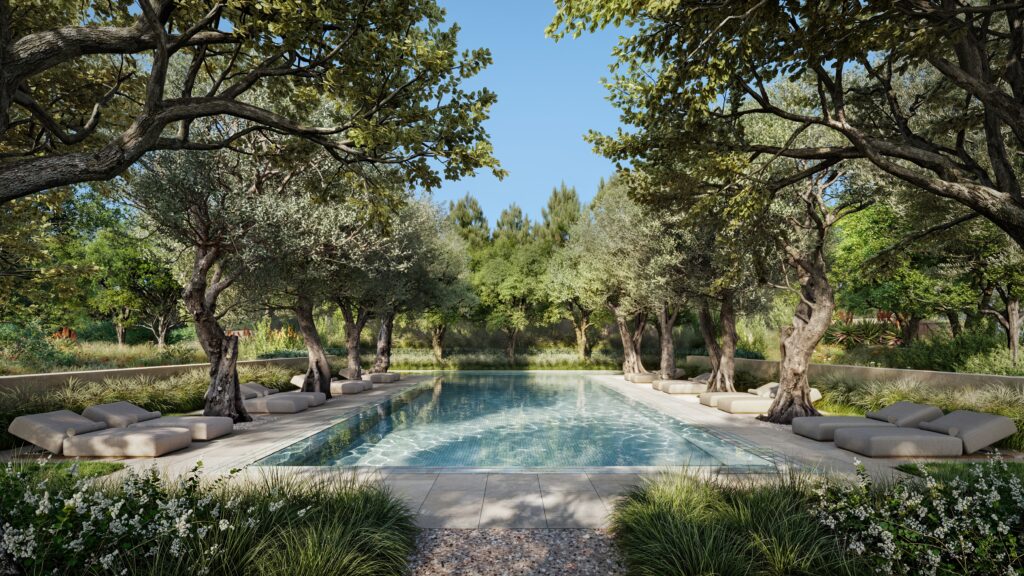
Ensconced in their own private garden oasis, Aman Residences, Beverly Hills are primed to offer the finest in living. Quintessentially has the insider track on the city’s most elevated way to live. Here’s your behind-the-scenes look at what’s to come.
Courtesy of AMAN
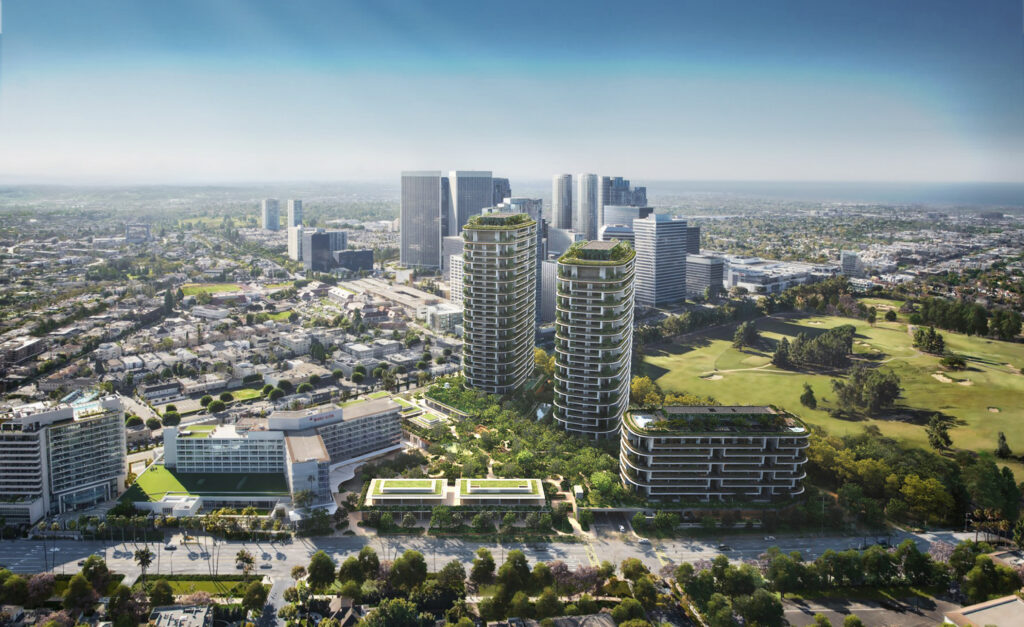
Whether you’re a longtime Angeleno or recent transplant, it’s impossible for anyone to drive by the intersection of Santa Monica and Wilshire Boulevards and not sense the history and inherent iconic nature of the site. Here, surrounded by the renowned Los Angeles Country Club, world-class shopping, and some of the most distinguished private estates in the country, Aman has chosen to erect one of its most highly anticipated projects, which includes a 78-room Aman hotel, 100,000-square-foot Aman Club, retail, restaurants, spa, and a pair of residential towers rising 28 and 31 stories tall.
Courtesy of AMAN
And we, Quintessentially, can open doors here early. Our members are invited to a private hardhat tour of the site, and Quintessentially Estates can arrange private viewings and introductions for those interested in acquiring a residence.
“This offering mirrors exactly where Quintessentially sits in Los Angeles, at the center of luxury, culture, and the projects that define this city,” says Lauren Wilt, CEO, USA, Quintessentially.
“It’s an extension of our members too, who are already at the top of their industries here, giving them unparalleled access across the city and a level of taste like no other. Aman Beverly Hills is a rare opportunity for our members, and we’re proud to bring them behind the scenes.”
Developed by Cain and comprising a limited number of private residences, Aman Beverly Hills combines the work of Singapore-based KHA, responsible for several global Aman properties, including Aman Tokyo and Aman Kyoto as well as forthcoming projects Aman Dubai and Aman Maldives, along with the landscape architecture of local firm RIOS, who has created outdoor environments for some of the city’s most elite private homes as well as larger institutions like the Hollywood Bowl.
Courtesy of AMAN
Scheduled for completion in 2028, in time for the Los Angeles Olympics, the Aman Residences are just one component of the larger One Beverly Hills project, which integrates the existing Waldorf Astoria Beverly Hills and Beverly Hilton and introduces the 78-room Aman Beverly Hills hotel, a standalone 100,000-square-foot Aman Club, and mixed-use dining and retail featuring Los Mochis and Casa Tua Cucina as well as brands like Dolce & Gabbana.
“Aman Beverly Hills is redefining what branded residences mean for this city,” says Aram Afshar, CEO of Quintessentially Estates USA. “We’ve never seen a project bring together this level of architectural pedigree, landscape design, and hospitality DNA on a single site in Los Angeles. It’s a category of its own, and our members are going to want to see it up close.”
The first thing that stands out about the pair of modern residential towers isn’t its man-made facade, but its integration of greenery, creating a vertical garden that wraps the buildings in lush landscape. “One of the reasons this project has been so successfully received [by locals and potential buyers] is because of the amount of space we’ve given back for open areas and gardens, rather than filling every inch with concrete,” says Katherine Harvey, Partner at RIOS.
Courtesy of AMAN
“Of course, the project will be well-appointed with amenities—all the while being immersed in gardens.” Harvey explains that the firm refers to the concept as the “California drape,” likening it to a unifying green carpet that connects the history of the neighboring Beverly Hilton layered with a borrowed landscape of the adjacent country club.
“Like Aman Tokyo [which we completed in 2014], what interested us was how to create a sense of retreat and sanctuary, but within the energy and pace of a city,” says Tanuj Goenka, Director, KHA. “The site itself is extraordinary. It’s surrounded by gardens, with views towards the Hollywood Hills, downtown, and the ocean. The landscape became a very important part of the architecture.”
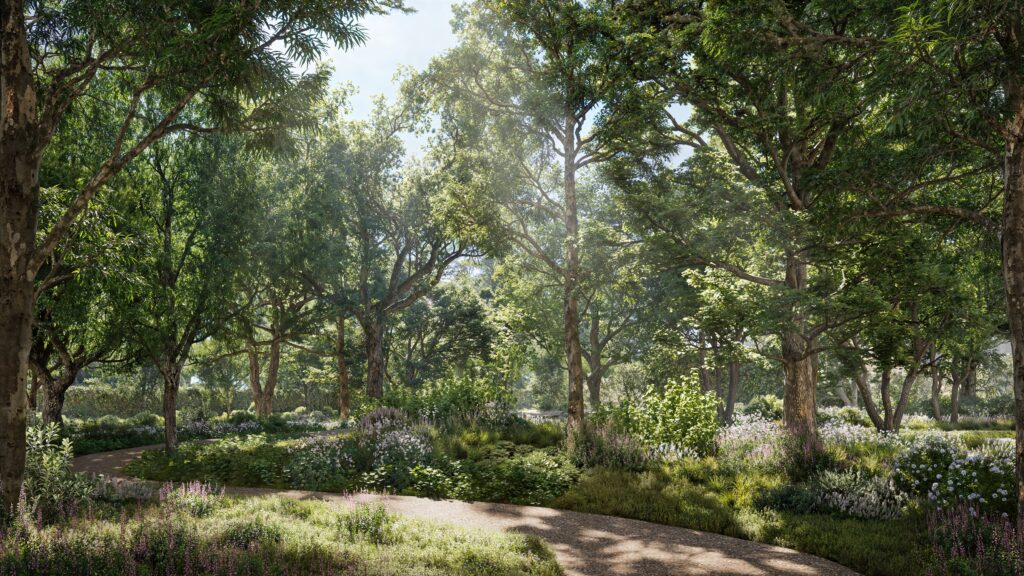
Currently, RIOS counts more than 125,000 plants and 2,100 trees across 450 species that will be installed throughout the 17.5-acre project, of which up to 10 acres will be saved for green space. “We’re using a lot of plants that are native to Los Angeles. It was important that we are providing a habitat and attraction for native pollinators here,” says John Pearson, Senior Landscape Architect at RIOS. “It’s a combination of a botanical garden experience and also a reinterpretation of a Beverly Hills estate from the 1920s, when all of these amazing plants came into California and populated the city.”
In addition to the gardens, part of the outdoor experience includes a range of topography, telling the story of a Californian riparian ecosystem where water comes from the top and cascades down a series of water features. A total of 20 different gardens is being created, complete with interwoven pathways and seating areas for gathering.
“Los Angeles has such a strong architectural heritage, particularly the legacy of mid-century modernism. You see that influence in the clean lines, simplicity and honest use of materials here,” says Goenka, who also cites the work of Frank Lloyd Wright as a strong influence. “At the same time, there is a very recognizable Aman quality in the calmness, the privacy, the craftsmanship, and the sense that everything has been carefully considered.”
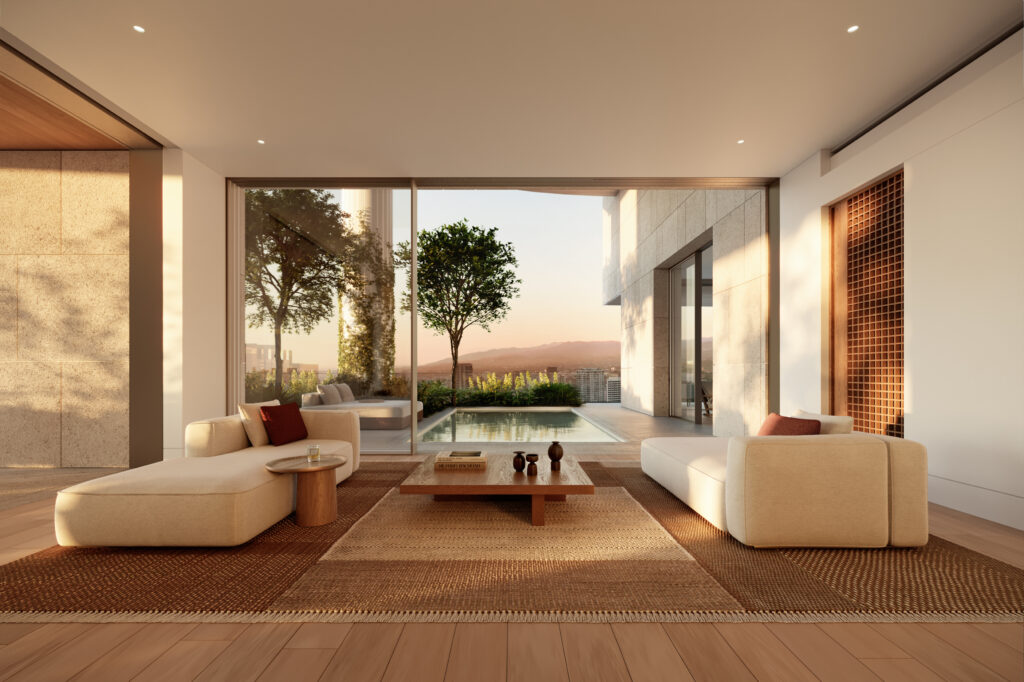
Upon arrival, the hum of the city will be left behind as residents become aware of the greenery and the gentle rhythms of nature as they move through the project. Mid-century modernism and Japanese design come together for a sense of simplicity, with open layouts, flexible spaces, a connection to the outdoors, and a focus on craftsmanship, with warm timber against cool stone dominating the material palette.
Courtesy of AMAN
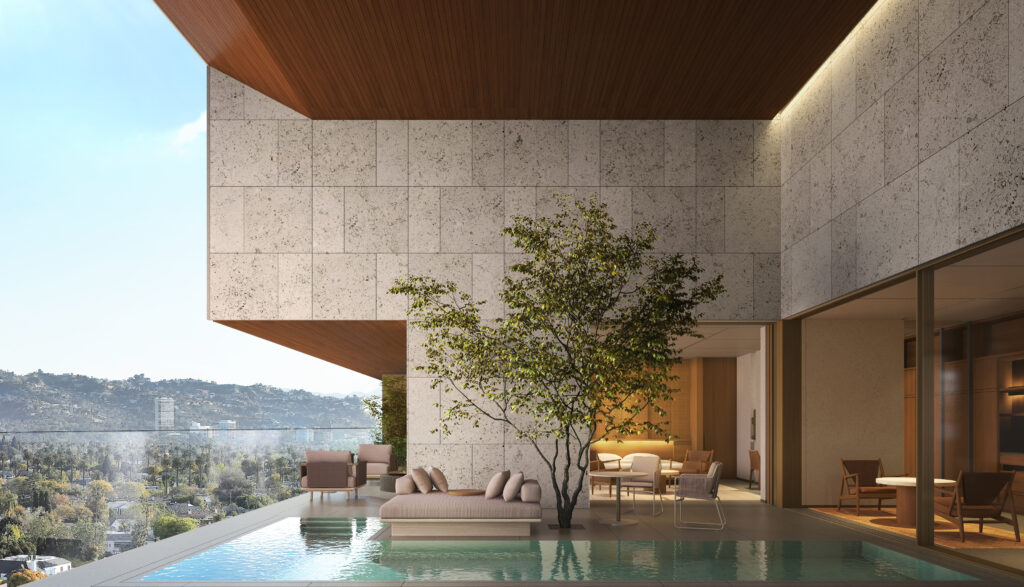
Recently unveiled, the penthouse at Aman Beverly Hills will crown one of the towers with a tri-level, six-bedroom residence. The 31,075-square-foot property feels like its own estate, complete with wellness terraces, yoga decks, fireplaces, cinema, gym, and its own 65-foot outdoor pool and jacuzzi.
“Every residence has been designed to change with how the owner lives in it. Sliding, folding, and pivoting panels will allow owners to open things up or create more privacy, and they create different views and moments of surprise as you move through them,” says Goenka. “The connection between inside and outside is particularly important. The glazing can retract, so the living spaces can open completely to the outdoors, while still allowing you to close everything down for privacy.”
KHA has also included simple moments designed to make a big impact on lifestyle. For instance, when residents open the front door, they won’t see a wall. They will see water and sky, with the natural light reflected on each unit’s own private plunge pool.

Courtesy of AMAN
The attention to how people will live in the community and still maintain a sense of privacy was also considered at every level. For the vertical gardens, RIOS has created scenarios for the planting to be accessed from all different directions and included automatic irrigation (which will come from reclaimed and recycled water, allowing the gardens to be 100% water sustainable), even carrying out light studies so that each plant is strategically situated to thrive with little extra attention. An Aman concierge will manage any additional maintenance issues, so that minimal responsibility is placed on homeowners.
“From day one, there will be green landscaping wrapped around the buildings and trees that are as tall as 30 feet high. There is no other project like this,” says Pearson. “The idea is that we’re creating a space so relaxing and full of plants that it would not only improve your life but extend it. Like forest bathing at your own house, where just seeing green outside lowers your blood pressure and eases anxiety.”

Courtesy of AMAN
To attend the private hardhat tour, book a private viewing, or arrange an introduction, contact Aram Afshar.